
Space & grid
Parking bays, aisles and clearances define the spatial foundation.
3D sales for solar carports
Parking bays, panel layout, pitch, structure and charging points become one clear 3D configuration—for businesses, municipalities and project developers.
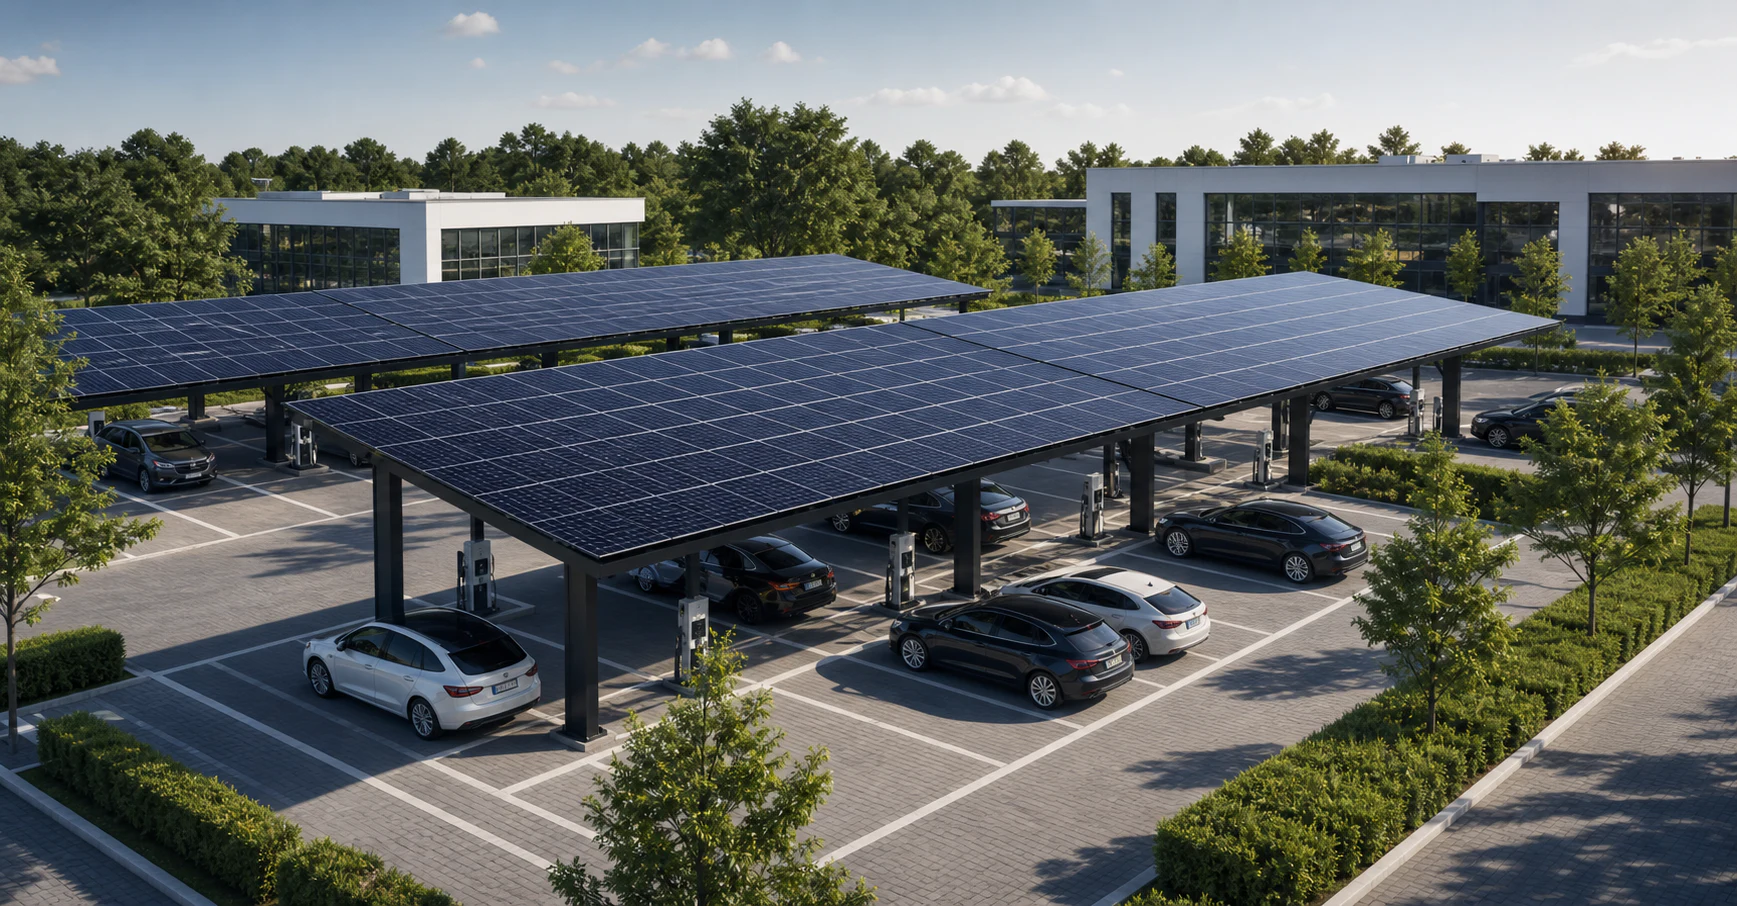
From site plan to qualified project enquiry
Instead of a rough site area, sales receives an understandable project variant with parking grid, PV layout and the desired charging infrastructure.
Parking bays, aisles, expansion target and charging demand create the shared starting point.
Grid, structure, roof and PV layout respond consistently to the inputs.
Sales receives clear parameters for technical review, costing and the next steps.
The early configuration connects spatial understanding with a structured project brief.
Recent confBuild projects
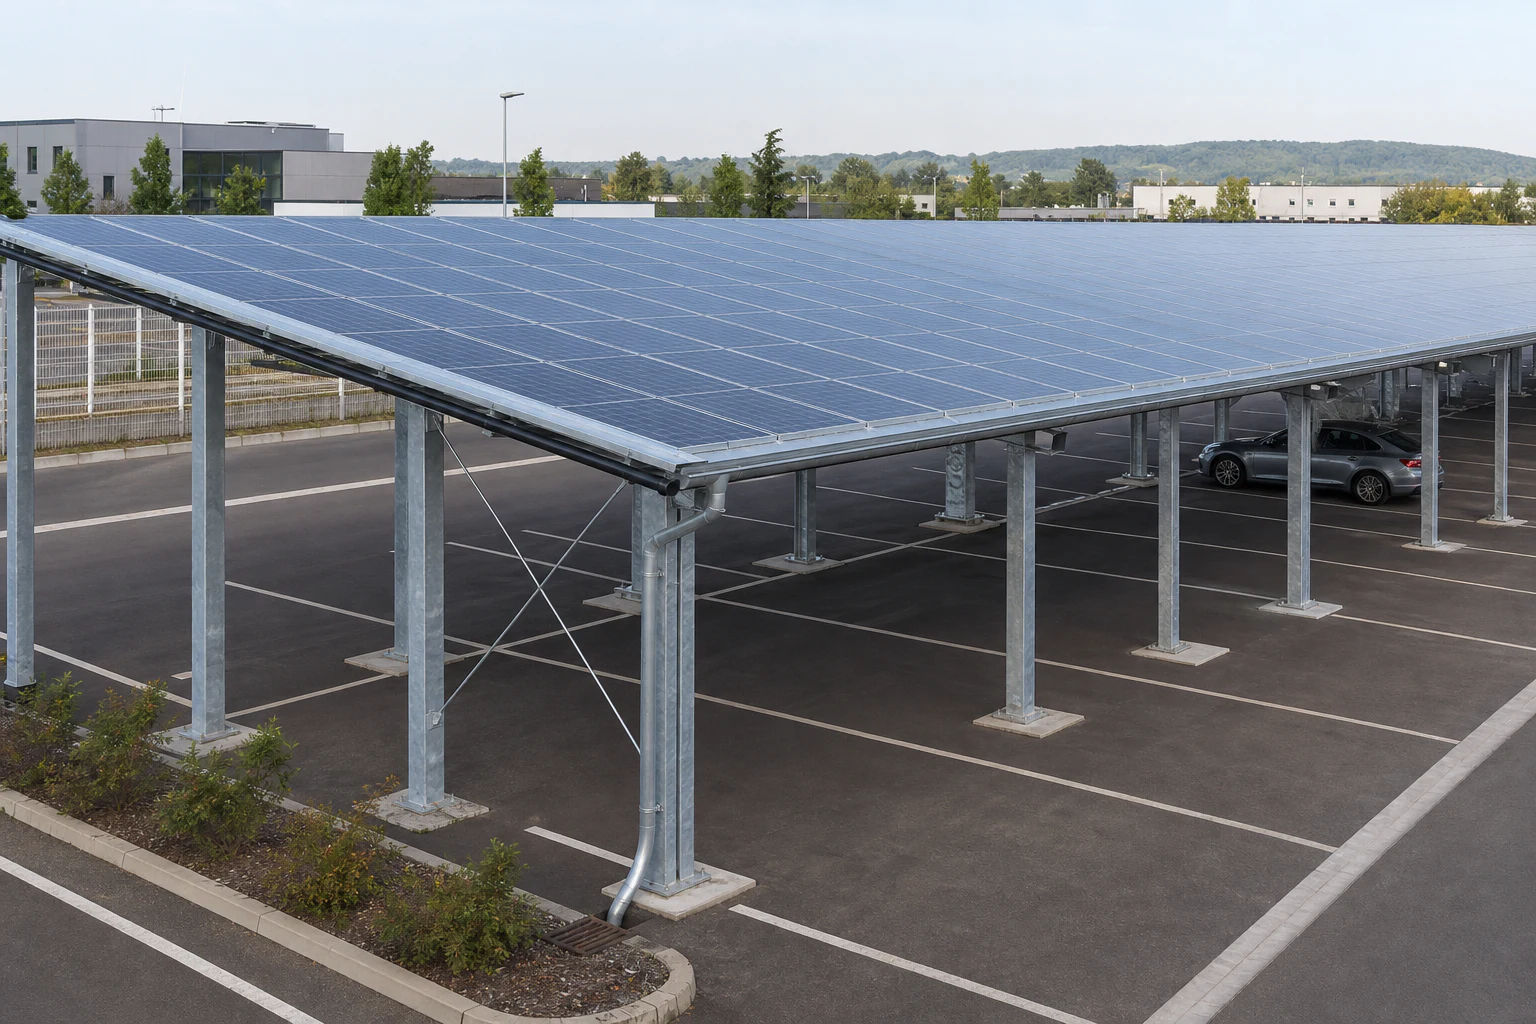
The current confBuild carport model provides the technical foundation: a multi-part structure that adapts parametrically to grids, roof build-up and project dimensions.
This could be your product ↗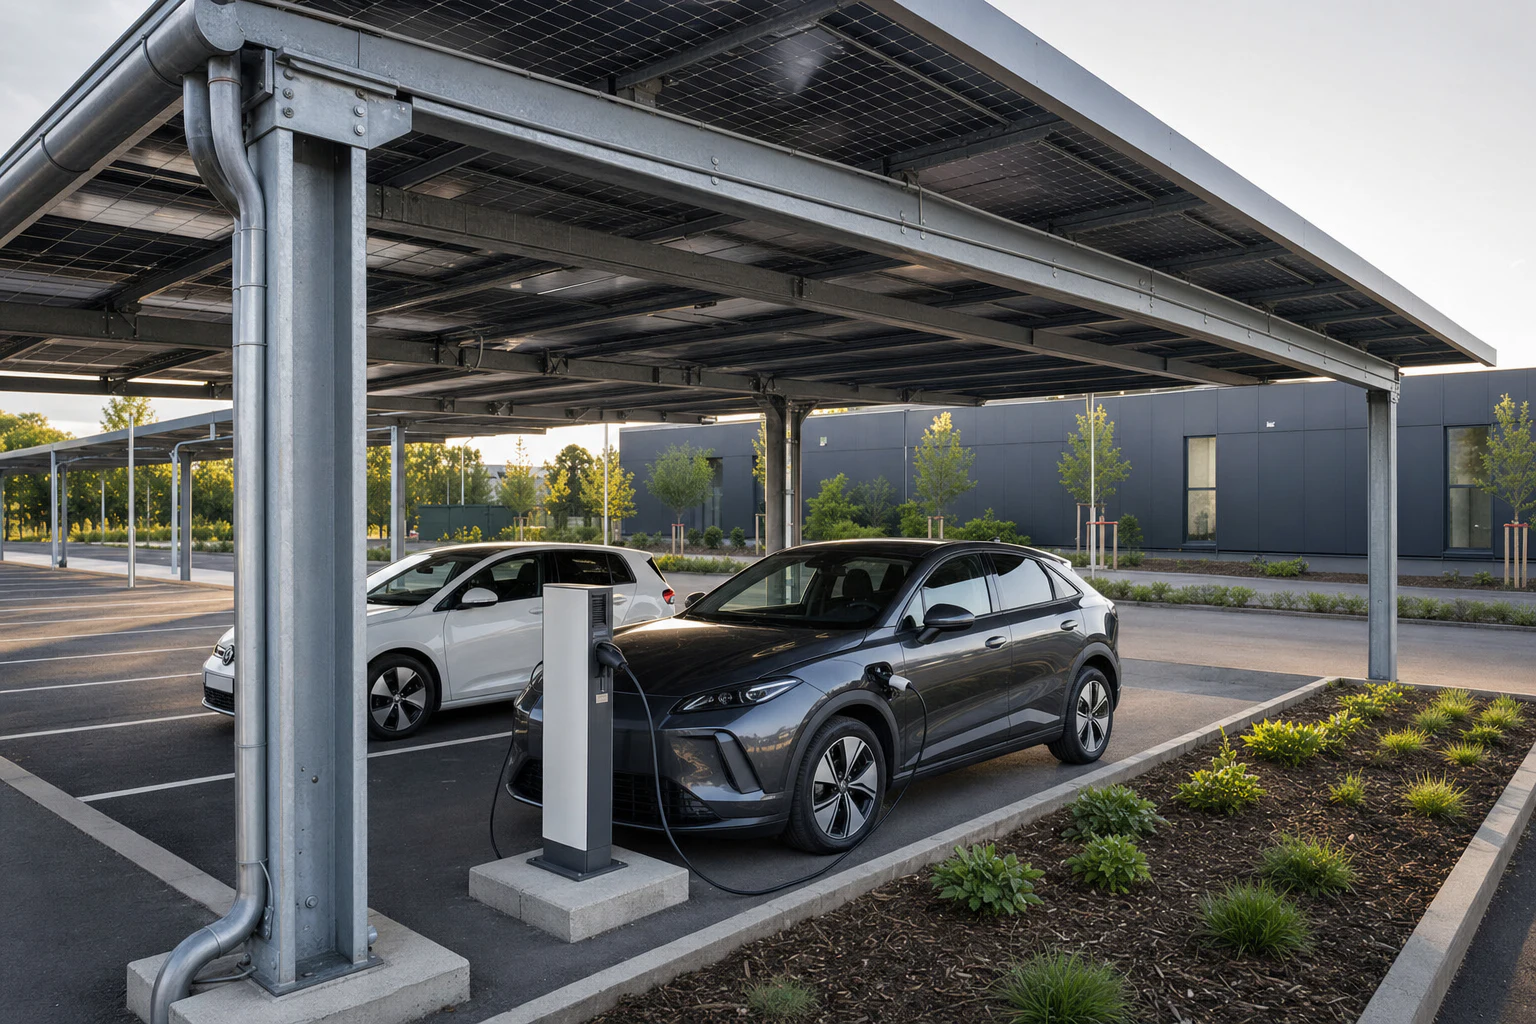
Space, energy and charging as one system
The infographic connects parking grid, structure, PV layout, inverter, battery and charging infrastructure into one understandable project logic.
Map my product system ↗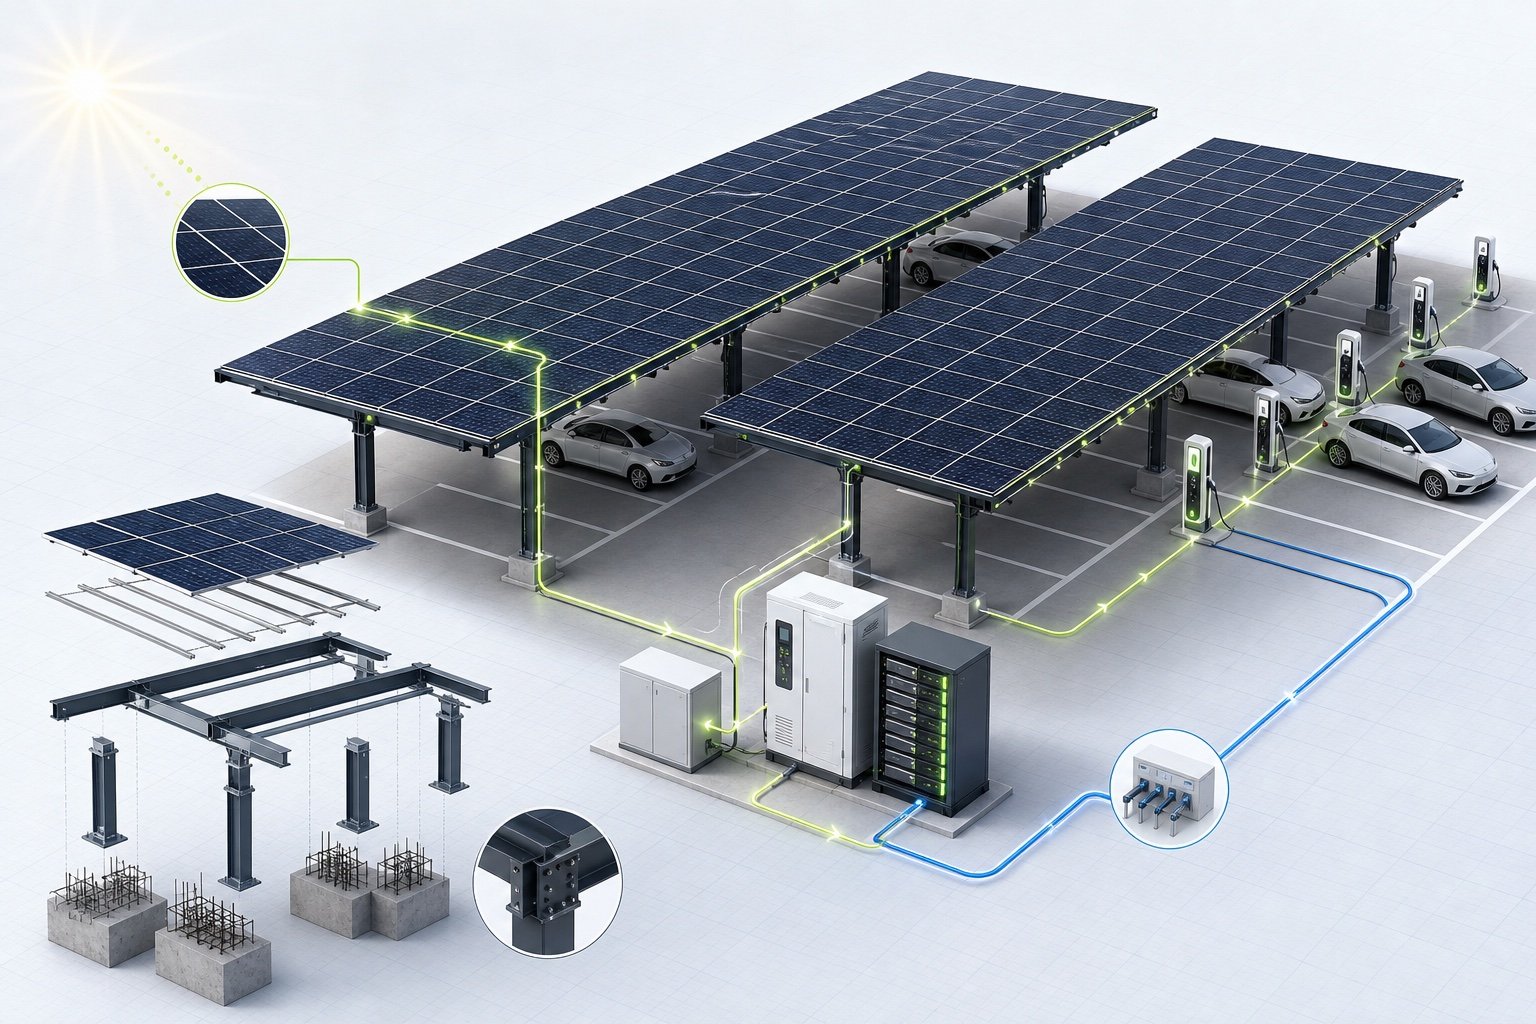
Parking bays, aisles and clearances define the spatial foundation.
Columns, roof pitch and panel layout respond consistently to the grid.
Inverters, storage and charging points connect to the selected expansion stage.
Sales receives a concrete system configuration instead of a rough site area.
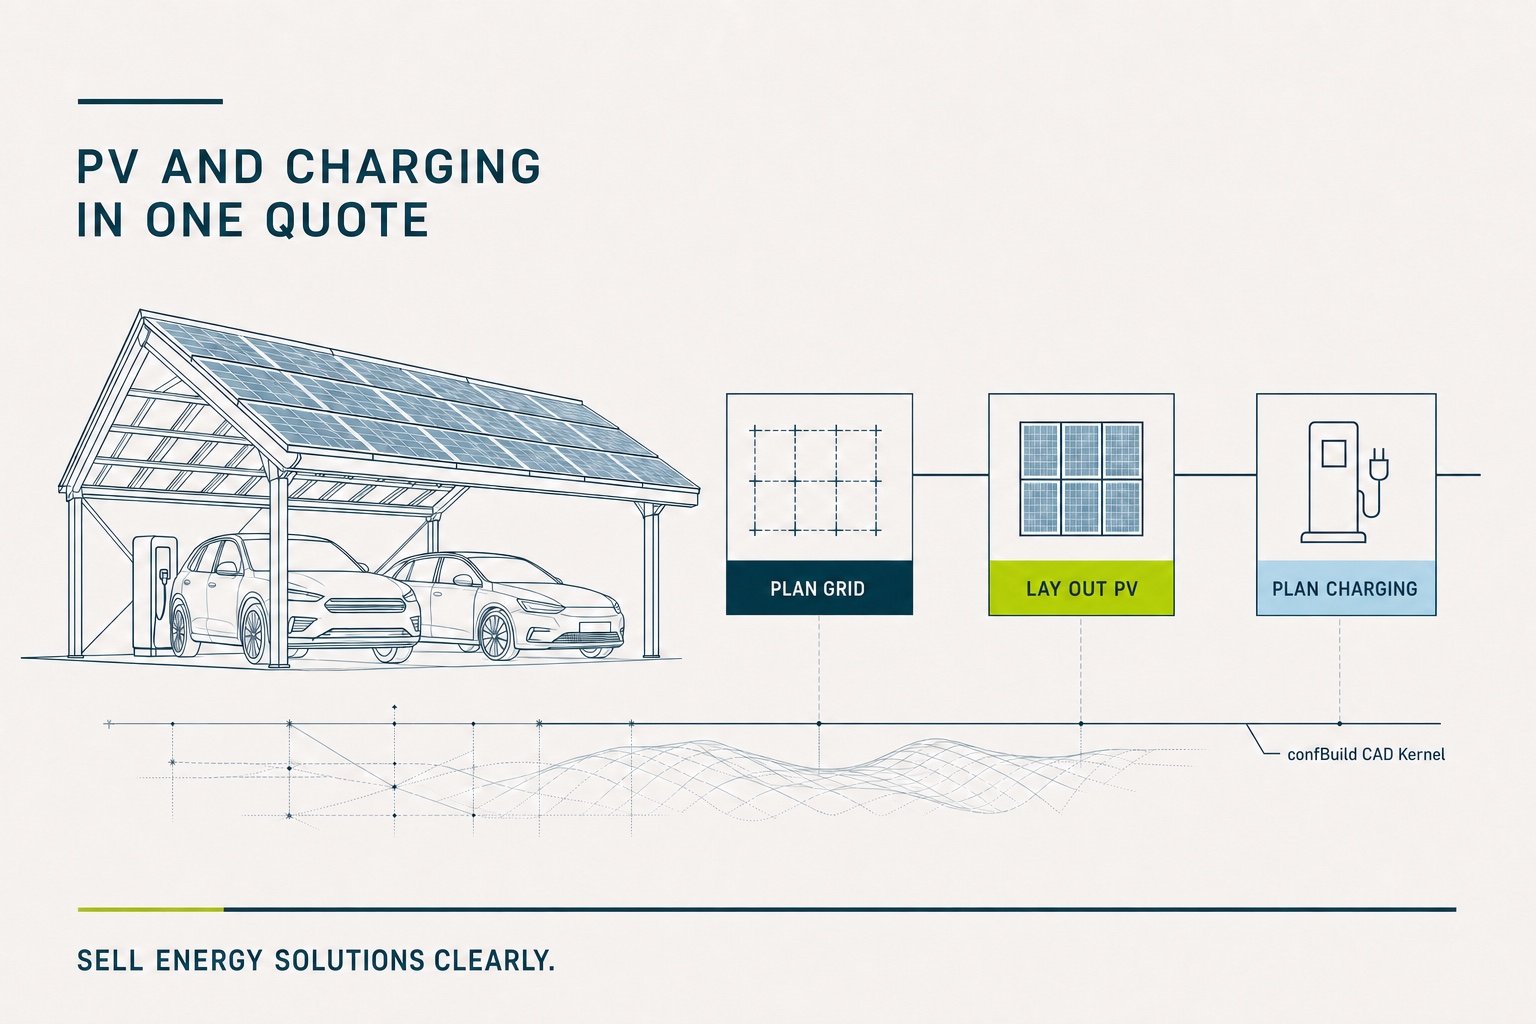
Sell the complete energy system clearly
The graphic connects parking, PV and charging infrastructure in one clear sales logic instead of three separate explanations.
Powered by the confBuild CAD kernel
The confBuild CAD kernel connects parking grids, structure, roof and PV layout through deterministic rules. Change length, grid or pitch and the complete 3D system is recalculated consistently.
Experience the CAD kernel →The same parameters reliably produce the same geometry—reproducible instead of merely similar.
Parts and accessories remain connected through clear dependencies and product rules.
Structured parameters and component data can feed enquiries, BOMs and subsequent workflows.
Interactive in the web browser—without local CAD installation and directly in your sales experience.
More than a beautiful 3D view
The configurator makes early project options reliably comparable and gives sales structured data instead of sketches and incomplete spreadsheet enquiries.
Check the potential for my range →Parking grids and dimensions become visible immediately in their spatial context.
PV layout and capacity stay directly connected to the selected geometry.
Sales receives project data on area, expansion and desired infrastructure.
Deterministic parameters create a robust basis for costing and technical clarification.
Focused remote pilot
We choose a typical solar carport system with clear grid and variant logic.
We model structure, PV layout, options and the enquiry process.
The pilot is tested on real projects and progressively integrated into your website.
From site plan to qualified lead
In a short call we identify the system and project parameters that make the strongest pilot.
Contact
Briefly describe your product or assembly – you will get a reply within one business day.
Prefer plain email? daniel@confbuild.com
Prefer to talk? Book a 30-minute call →
A service by confbuild.com – parametric 3D configurators for your product.
Book a call
Choose a free 30-minute slot. You get a calendar invitation right away – no sign-up, no back and forth.
Prefer to write? Go to the contact form
Loading available times …
Please pick a day first.
The calendar invitation is on its way to your inbox. It also contains a link to cancel the appointment.